Saifi · Beirut · Loft
Saifi Village Loft
Listed by KeyDar · Entered and checked by KeyDar's own team.
- 1Bedrooms
- 2Bathrooms
- 165 m²Interior
- NowAvailable
The particulars
What it comes with
Space & outlook
- Skyline-facing glazing
- Soundproofed suites
The building
- Built2019
- ConciergeYes
- Concierge & valet
Comfort & character
- Soaring warehouse ceilings
- Statement mezzanine
- Industrial-luxe finishes
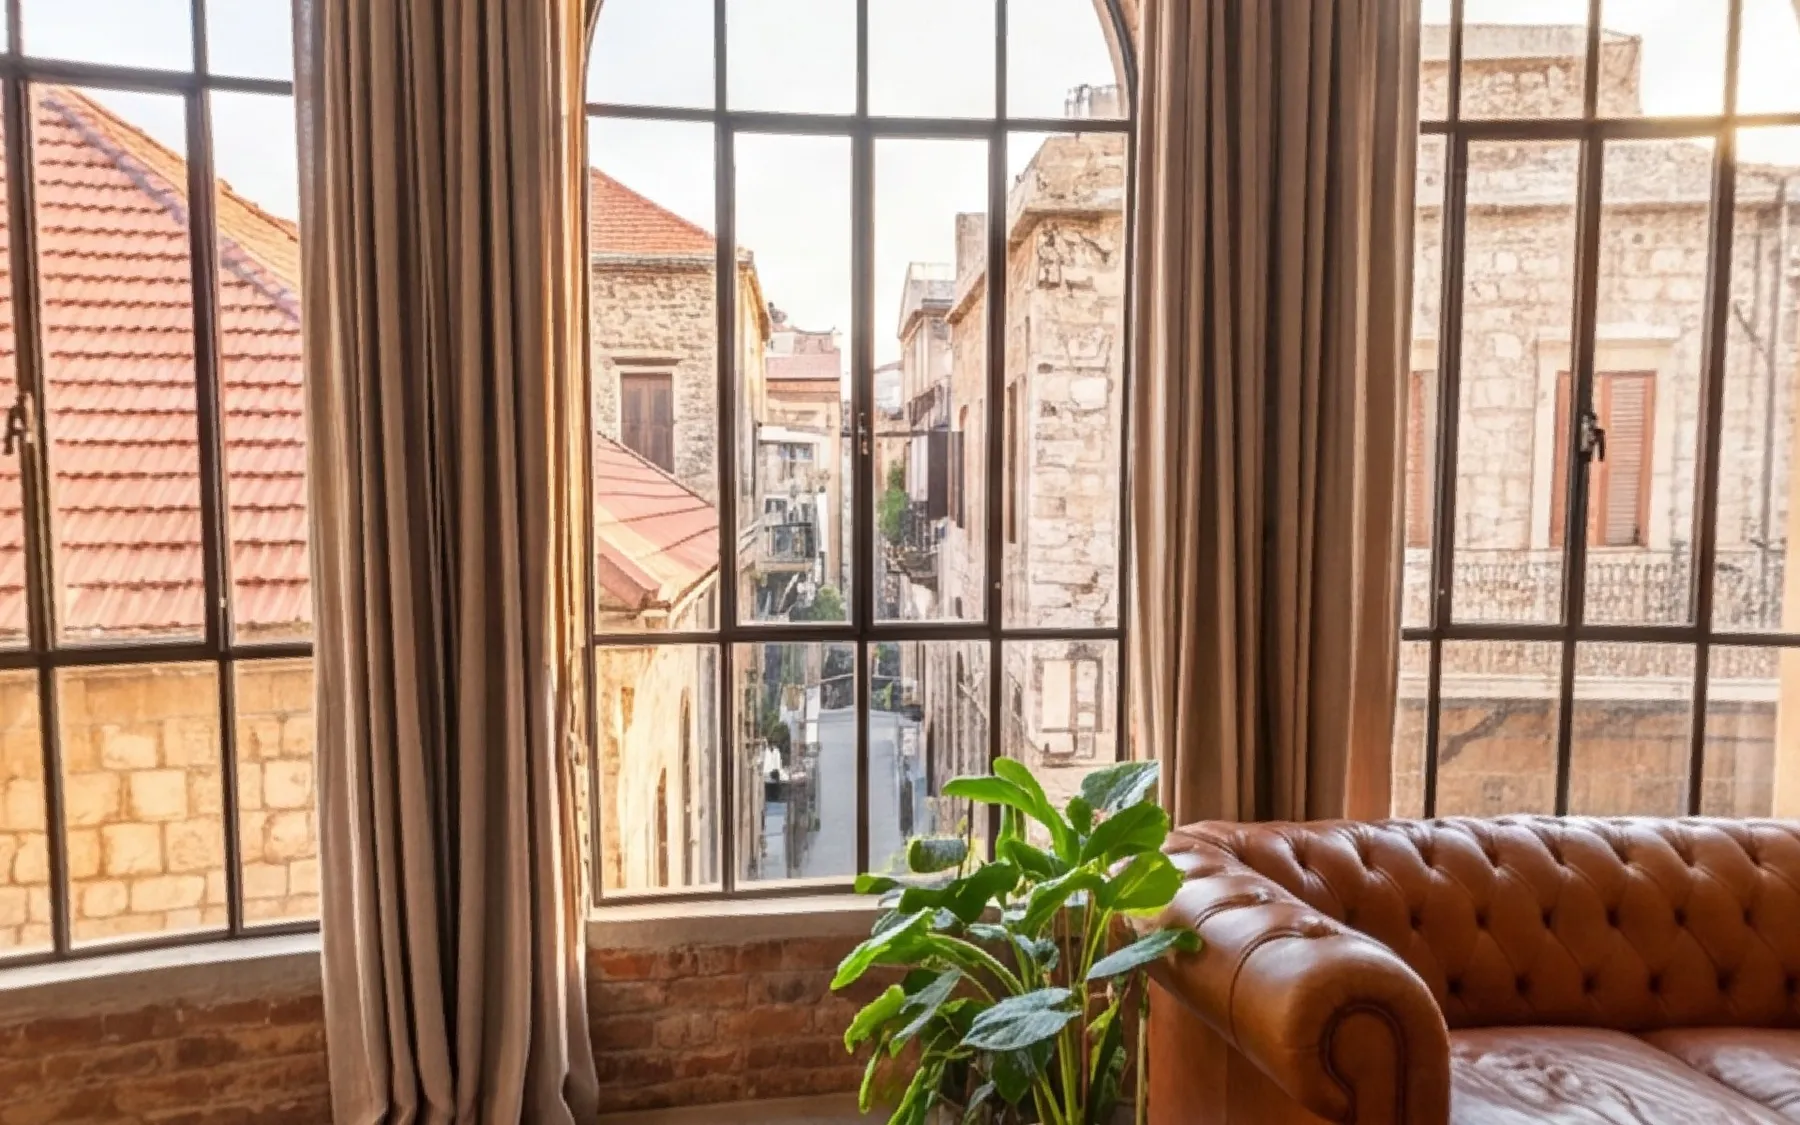
- Restored triple-arch windows
- Original vaulted ceilings
- Hand-laid stone façade
The setting
Where it stands
Saifi, Beirut
The area
Beirut at a glance
- Median asking price$6,726/m²From 2 listings for sale
- Rents asked$2,800 – $9,500/moFrom 4 listings to rent
- Private generator0 of 5Solar: 0 · of the listings that say
- Water tank1 of 5Of the listings that say
Worked out from the 6 listings live on KeyDar in Beirut today. Asking prices, not sale prices.
Every home in Beirut →The place
Around this home
Worked out from the pin on the map — the land, the sun and the roads — not from the listing's description.
Real buildings and mountains · about 10 MB
- Sea viewFrom ground level — no hill in the way
- 100 mto the sea
- 9 hof sun on a winter day
- Mild wintersat sea level
- 11 minto the airport
- under 5 minto central Beirut
Nearest hospital: Rosary Sisters Hospital, under 5 min. Nearest university: Université Saint Joseph, 5 min. Drive times are without traffic. Based on the land; nearby buildings may change the view.
Next step
Ask about this home
Message the agent
Ask here, on KeyDar — by text, photo or voice note. Answers come to your email too.
Book a viewing
Similar homes
Homes like this one
Gemmayzeh · Beirut
Gemmayzeh Designer Loft
$2,800/mo
- Same region
- Lower price
- Same bedrooms
Furnished 1-bedroom loft in Gemmayzeh, 120 m², with a generator and a 360 tour.
Verdun · Beirut
Verdun Modern Apartment
$3,200/mo
- Same region
- Lower price
- More bedrooms
Two-bedroom Verdun apartment of 180 m² with open-plan reception, fitted designer kitchen, secure covered parking, generator, battery backup and water tank.
Mar Mikhael · Beirut
Mar Mikhael Penthouse
$9,500/mo
- Same region
- Higher price
- More bedrooms
Three-bedroom Mar Mikhael penthouse, 300 m², with a private roof terrace, wraparound balconies, smart-home automation, a generator, battery backup and tank water.
Faraya · Keserwan
Faraya Ski Chalet
$6,800/mo
- Higher price
- More bedrooms
- Larger
Three-bedroom Faraya chalet in Keserwan, 240 m², furnished with solar, generator, battery backup and tank water.


